AQF Level 5 Consulting Arborists across the Northern Beaches
Northern Beaches Tree Permit Services logo

Building Near Trees on the Northern Beaches

Tree and arborist guidelines for Development Applications.

If you are planning a new house, extension, pool, driveway, retaining wall or other development near trees, arboricultural advice should begin before the design is locked in. Trees on your site, next door or on Council land can all affect where and how you can build.

This guide is written for homeowners, architects, designers and builders.

  • AQF Level 5 Consulting Arborists
  • QTRA & TRAQ Qualified
  • 32+ Years' Experience
  • Council Pathway Checked First
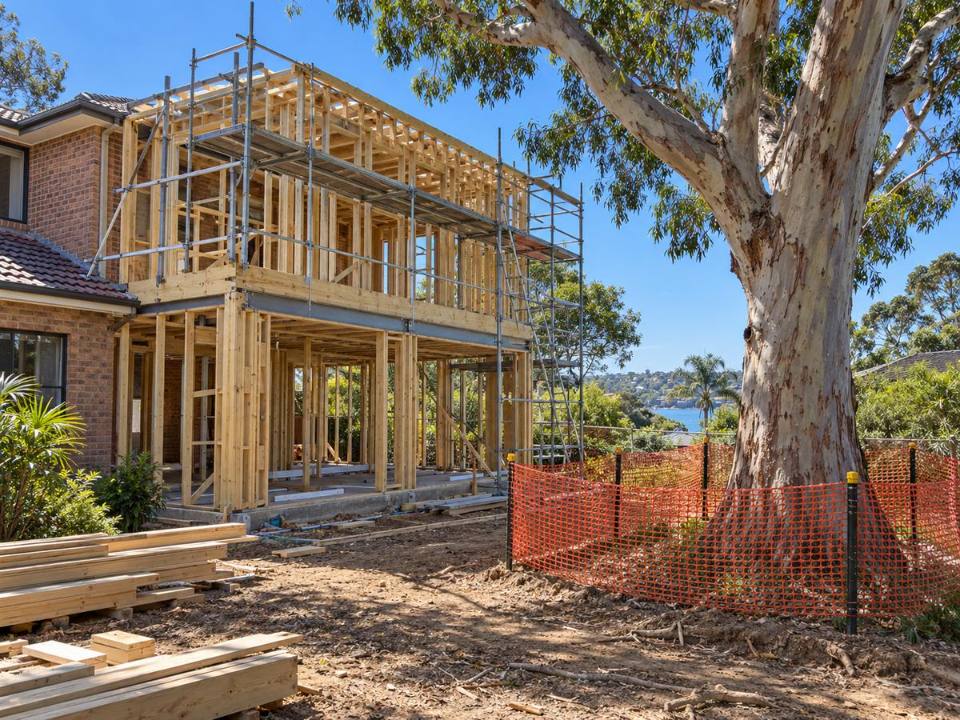
Home extension under construction beside a retained native tree

Do I need an arborist before I lodge a DA?

Quick answer

Not every DA needs an arborist report. Northern Beaches Council lists “Arborist” among the technical reports to include “where applicable to your development proposal and/or site.” But if trees are close to the works, the earlier tree constraints are identified, the more opportunity there is to design around them.

Need the actual DA Arborist Report? See DA arborist reports. Complex development, root investigation or Project Arborist work is handled through Arbor Express advanced development arboriculture. Council outlines its Development Application process.

How trees can affect a development

The earlier these issues are identified, the greater the opportunity to design around important trees rather than discovering a conflict after the Development Application has been prepared.

  • Building position

    Where a building can be positioned on the site.

  • Excavation

    Excavation, basement design and retaining walls.

  • Driveways and access

    Driveway alignment, levels and construction access.

  • Stormwater and services

    Sewer, stormwater, water, electricity, gas and communications.

  • Construction method

    Demolition and construction methodology.

  • Retention or removal

    Which trees can reasonably be retained or removed.

Which trees could be affected?

The first question is which trees could actually be affected by the proposed development. That can mean trees:

  • inside the development site, or close to the proposed building work
  • near excavation, driveways, retaining walls or service trenches
  • on neighbouring properties
  • on Council land adjoining the site, including street trees

A tree does not have to be proposed for removal to be relevant to a DA. A retained tree can sometimes need considerably more arboricultural consideration than a tree proposed for removal.

A common mistake is to look only at trees where the building will stand. Roots extend beyond the trunk and canopy, so the assessment needs to consider the whole development footprint, including excavation, services and construction access.

What is a DA arborist report, and what is an AIA?

DA Arborist Report

Provides arboricultural information relevant to a proposed development: tree species, dimensions, health and structure, retention value, proposed impacts, trees suitable for retention or removal, and protection requirements. The aim is not a list of trees. It is to establish how the development and the existing trees can coexist, or where a genuine conflict needs to be resolved.

Arboricultural Impact Assessment (AIA)

Focuses on impact: where excavation is proposed, how much of the Tree Protection Zone is affected, and whether the design or construction method can change. It turns tree information into development advice.

The Tree Protection Zone and Structural Root Zone

Two terms commonly appear, and both are assessed with reference to AS 4970:2025, Protection of trees on development sites.

Tree Protection Zone (TPZ). An area around a tree used in development planning and tree protection. It is not an arbitrary circle on a plan. It is used to consider excavation, construction, soil compaction, fill, storage, vehicle movement, trenching and services.

Structural Root Zone (SRZ). The area relating particularly to the tree's structural stability. Significant excavation or root loss close to the trunk can have implications for anchorage.

Does building inside a TPZ mean the tree must be removed?

No. TPZ encroachment does not automatically equal tree removal. The arborist considers the extent and location of the encroachment, tree species and condition, root distribution, existing site constraints, the proposed construction method and whether compensatory area remains available.
ProposedbuildingTPZSRZProtection fencingEncroachmentTPZ: Tree Protection Zone · SRZ: Structural Root Zone
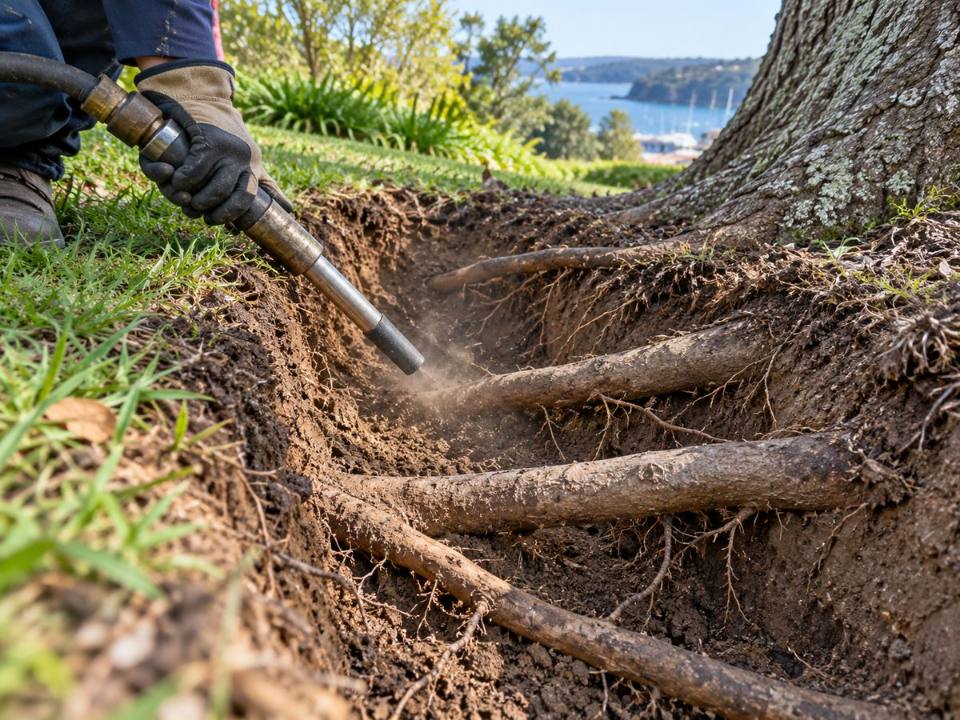
Non-destructive root investigation using an air spade beside a tree

When is root investigation useful?

Plans and formulas show where roots may be relevant. They do not show the precise location of every root.

Where a footing, wall, driveway or excavation creates an important design question, careful non-destructive investigation such as AirSpade excavation can show what is actually there: whether significant roots are present, their diameter, where they are travelling, and whether a footing can be moved or construction bridge over them. That can sometimes turn an assumed conflict into a design solution.

Neighbouring trees and Council street trees

Neighbouring trees. A tree does not stop being relevant because its trunk is on the other side of the boundary. Roots and canopy can extend into the development site. A DA may need to consider trees on neighbouring residential properties, strata land, Council reserves or road reserves. The assessment should distinguish tree ownership from development impact.

Street trees. Identify them early. Council's public-land tree page states that new developments should consider an existing street tree at the design and planning stage, and that removal would only be considered where the tree is under 5 metres or in poor condition. It also lists among work it will not consider the removal of trees over 5 metres in height for new driveway access or crossovers unless all other alternatives have been exhausted.

Council may require root mapping when applying for driveway levels, and approved removals for new driveways are at the applicant's expense and may carry replanting conditions. Do not treat a street tree as available for removal simply because it conflicts with a preferred driveway.

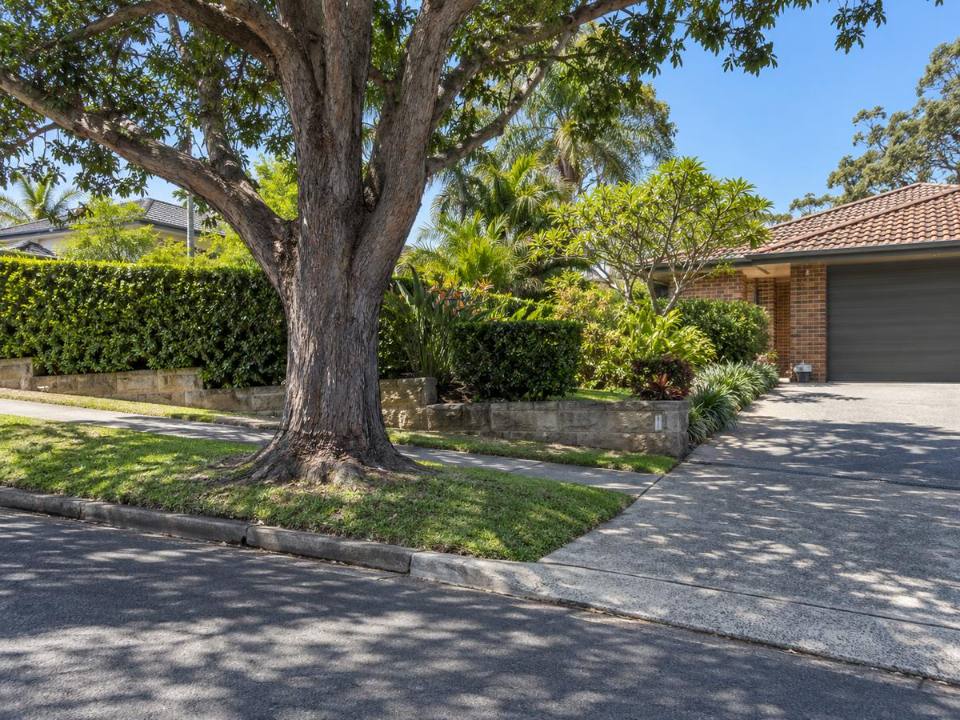
Council street tree beside a residential driveway crossover

Where trees and construction conflict

Excavation

A footprint may sit clear of a tree while the construction needed to create it extends closer: basement excavation, shoring, retaining-wall footings, piers, drainage and crane access. The arborist assesses the actual construction impact, not only the finished wall on the plan.

Driveways

Impacts can come from pavement excavation, changes in levels, edge beams, vehicle loading, compaction and roots beneath the alignment.

Retaining walls and level changes

Cutting into the ground can damage roots, and adding soil can alter the root environment.

Service trenches

A narrow trench can look minor on a plan but sever multiple roots along a continuous line. Coordinate sewer, stormwater, water, electricity, gas and communications with tree retention before construction.

Development on sloping Northern Beaches sites

Many Northern Beaches properties are steep or rocky. Trees on these sites may have roots associated with sandstone, asymmetric rooting, exposed roots, constrained soil, nearby retaining walls or substantial level differences.

A conventional plan view does not always show the whole story: excavation depth, retaining structures and the site's three-dimensional relationship with the tree can be particularly important.

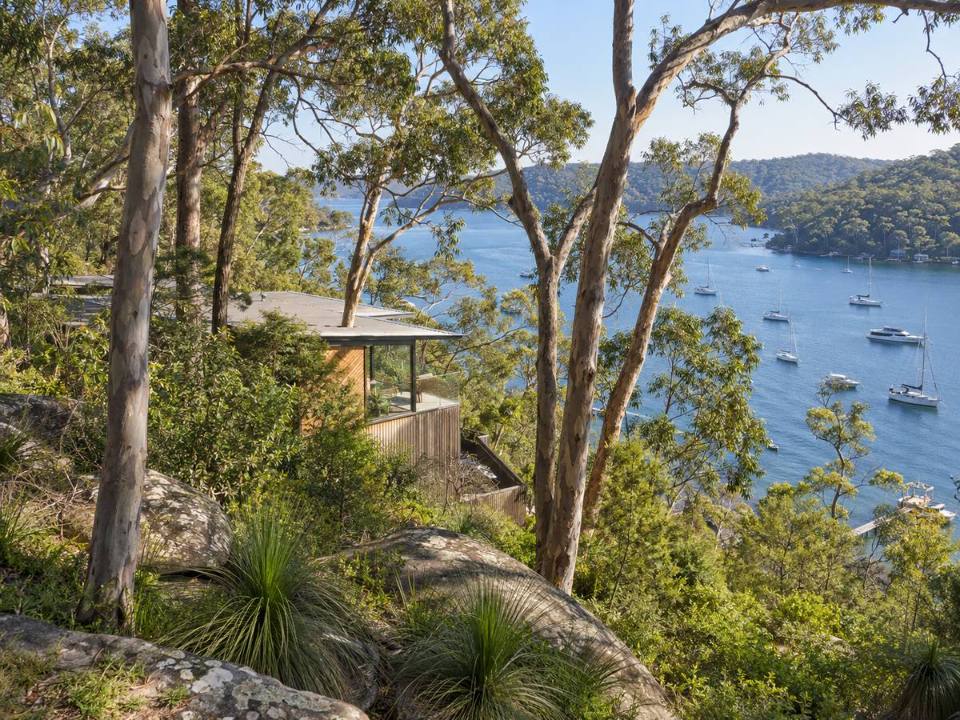
Trees on a steep bush block in Pittwater Ward on the Northern Beaches

Design around trees before lodgement

This is where an arborist can add the most value, before the DA is submitted.

A tree conflict does not automatically mean either the tree or the development has to go. Sometimes relatively small design changes can substantially reduce the impact on a retained tree. Responses to a tree and design conflict might include:

  • moving part of the footprint or altering a setback
  • changing footing design or modifying excavation
  • bridging over roots
  • changing a retaining-wall alignment or relocating a service trench
  • investigating roots before finalising the design

The objective is to understand the actual constraint early enough for the architect, engineer and arborist to consider practical options before the DA is lodged. It is usually easier to change a line on a plan than a building after construction begins.

Where removal is proposed, the development pathway differs from a private-tree permit, and the assessment may need to address the tree's retention value, the degree of impact and whether reasonable design alternatives exist. Replacement planting, where required, comes from the conditions of the consent, not a universal ratio. Allow soil area and long-term growing space for any replacement trees during design.

Actual Northern Beaches development example

A Frenchs Forest development assessment considered nine trees and the relationship between the proposed works, retained trees and driveway design. The arboricultural assessment helped identify where tree constraints interacted with the proposal and informed a driveway redesign around retained trees.

During construction: Tree Protection Plans and Project Arborists

A Tree Protection Plan (TPP) turns arboricultural recommendations into practical construction controls, such as protection fencing, ground protection, restricted activities and hold points. A Project Arborist provides arboricultural involvement during construction where the consent or project requires it. The DA arborist assesses and documents the proposed impacts. The Project Arborist works during construction.

Northern Beaches Council states that trees to be retained under a development consent are required to be protected to prevent accidental damage, which may include barricades and signage. See Council's tree and environmental protections.

Two practical points. If a design changes after the first arborist report and moves work closer to a retained tree, do not assume the original report covers it. And if significant roots are found during excavation, stop and establish what they are before cutting them.

The correct sequence

  1. Obtain the current plans

    Site survey, architectural plans and relevant engineering information.

  2. Identify the relevant trees

    On-site, neighbouring and Council trees that could be affected.

  3. Assess the trees and the TPZ and SRZ

    Condition, dimensions and where development interaction may occur.

  4. Assess impacts and resolve conflicts

    Design changes or root investigation where appropriate.

  5. Lodge coordinated documents

    The arborist's recommendations and the architectural and engineering plans should tell the same story.

  6. Read the consent conditions and protect the trees

    Tree protection, Project Arborist and replacement-planting obligations.

Before you lodge the DA, send us your plans

Send us the site address, survey, architectural and relevant engineering plans, Council correspondence if any and any previous arborist documentation. The earlier we see the proposed design, the greater the opportunity to identify tree conflicts before they become expensive redesign or construction issues.

Frequently asked questions

There is no universal distance that applies to every tree. The appropriate protection area depends on the tree's dimensions and other site-specific factors, and is commonly assessed with reference to AS 4970:2025.

No. The documentation depends on the site, trees, proposed works and Council requirements.

No. Neighbouring and Council trees can be relevant where their roots, canopy or protection requirements interact with the proposed development.

No. Encroachment requires assessment. Its extent, location, tree condition, root distribution and construction method all matter.

It can sometimes provide better information about actual root locations and allow a design or construction method to be refined.

Do not assume so. Significant roots should be assessed before they are cut, particularly where a retained tree is subject to consent conditions.

Yes. Arboricultural information can be provided to architects, planners, engineers and builders so tree constraints can be considered alongside the other requirements of the project.

They can, but where significant trees constrain the site this can create avoidable redesign. Early arboricultural input is generally more useful.

The DA arborist assesses and documents the proposed development impacts. A Project Arborist becomes involved during construction where supervision, inspections or certification are required.

Official Council sources

Council requirements can change. Confirm current requirements with Northern Beaches Council before undertaking tree work.

Related pages

DA Arborist Reports

Level 5 arborist reports for new homes, extensions and development near trees.

Need an arborist for a Northern Beaches development?

Northern Beaches Tree Permit Services can assess the initial tree and Council pathway. For complex development arboriculture, our broader team provides DA Arborist Reports, Arboricultural Impact Assessments, TPZ and SRZ assessments, Tree Protection Plans, Root Investigation and Mapping and Project Arborist services.

Call Now Get a Free Quote