AQF Level 5 Consulting Arborists across the Northern Beaches
Northern Beaches Tree Permit Services logo

Northern Beaches Arborist Case Studies

Real tree assessments across the Northern Beaches.

Every tree and every property presents a different arboricultural problem. These case studies are based on real reports prepared by Arbor Express, the consulting arborist team behind Northern Beaches Tree Permit Services, for properties in the Northern Beaches Council area. They are published with the property owners' permission, and addresses and names are withheld.

They show the reasoning behind a recommendation, from tree risk and structural defects to building near trees. In each case the recommendation came from assessing the tree, the site and the purpose of the report, not from a predetermined outcome.

  • AQF Level 5 Consulting Arborists
  • QTRA & TRAQ Qualified
  • 32+ Years' Experience
  • Council Pathway Checked First
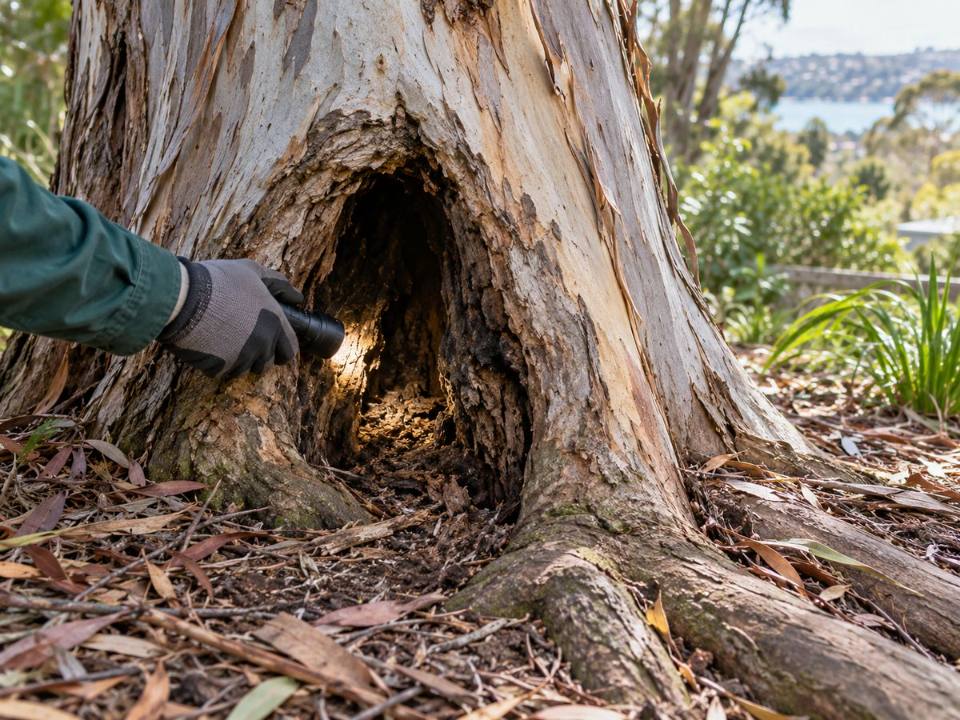
Arborist inspecting a cavity at the base of a eucalypt trunk

Narrabeen: a 34 metre Norfolk Island Pine

Narrabeen WardTree risk assessment and root-zone conflict

The situation

We were asked to assess a large Norfolk Island Pine (Araucaria heterophylla) in the front yard of a residential property in Narrabeen. It was in fair condition for its species and age, and the ground-level assessment found no significant structural defects. That mattered: removal was not being justified by simply calling the tree dangerous.

Putting a number on the risk

A Quantified Tree Risk Assessment (QTRA) estimates the chance of harm from a tree each year, based on how likely failure is and what could be struck, so risk can be compared with accepted thresholds rather than described as “looks dangerous”. Here it considered three credible failure scenarios and the people and property within the failure area: pedestrians, vehicles, the dwelling and the adjoining property. The highest individual risk came from minor branches or deadwood, within the Tolerable range (as low as reasonably practicable). Major-limb and whole-tree failure were both in the Broadly Acceptable range.

The real problem: the root zone

The front boundary fence was damaged and needed repair or replacement. The report assessed that carrying out those works while keeping the tree would involve substantial encroachment into the tree's protection zone, extending into its structural root zone, which could affect structural roots, stability and long-term viability.

What we recommended

Removal was recommended because of the combination of the tree's position in a restricted front yard, the limits it placed on using the property, the damaged fence, the substantial encroachment needed to repair it and the disturbance reaching the structural root zone. Replacement planting of a suitable species in an appropriate location was also recommended.

Why this case matters

The risk assessment did not find an unacceptable risk of failure. The removal recommendation arose from the combined site constraints and the assessed impact that the required boundary works would have on the tree's protection and structural root zones. Any removal remained subject to the applicable Northern Beaches Council pathway. This is not a case of a tree being removed because it was in the way, and Council states it will not approve removal for fences.
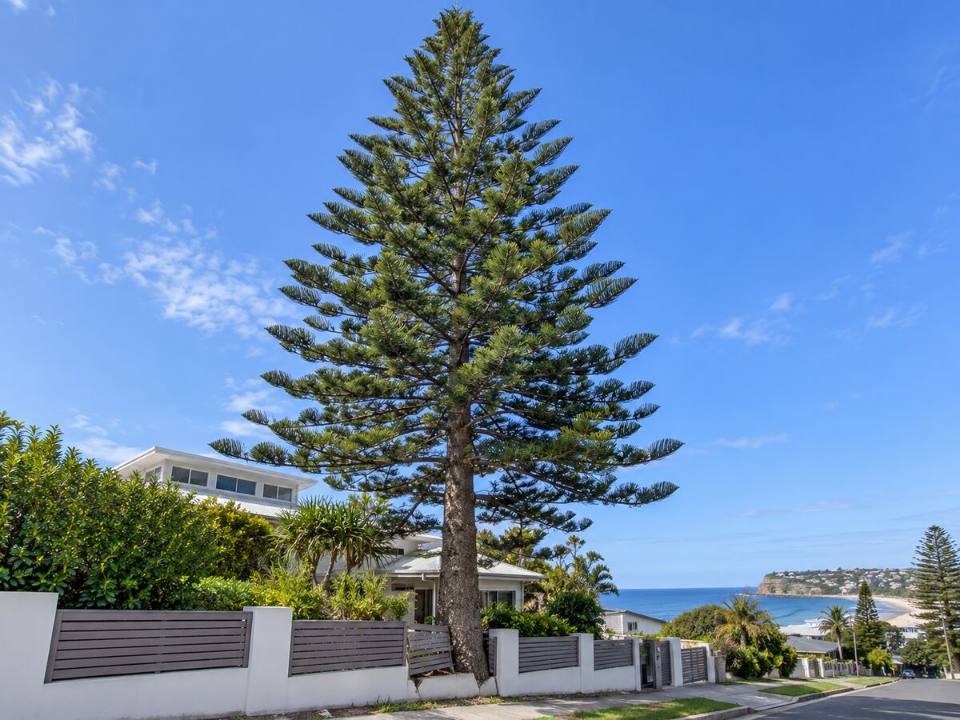
Representative image of a tall Norfolk Island pine in a beachside front yard
Representative image

Key figures

Height
About 34 metres
Canopy spread
About 13 metres
Trunk diameter
About 1,000 mm
Highest individual risk
About 1 in 50,000 per year
Protection zone encroachment for fence works
About 40%

Trunk diameter is measured at 1.4 metres above ground. Encroachment is the share of a tree's protection zone, the area set aside around it on a building site, that the proposed works would affect.
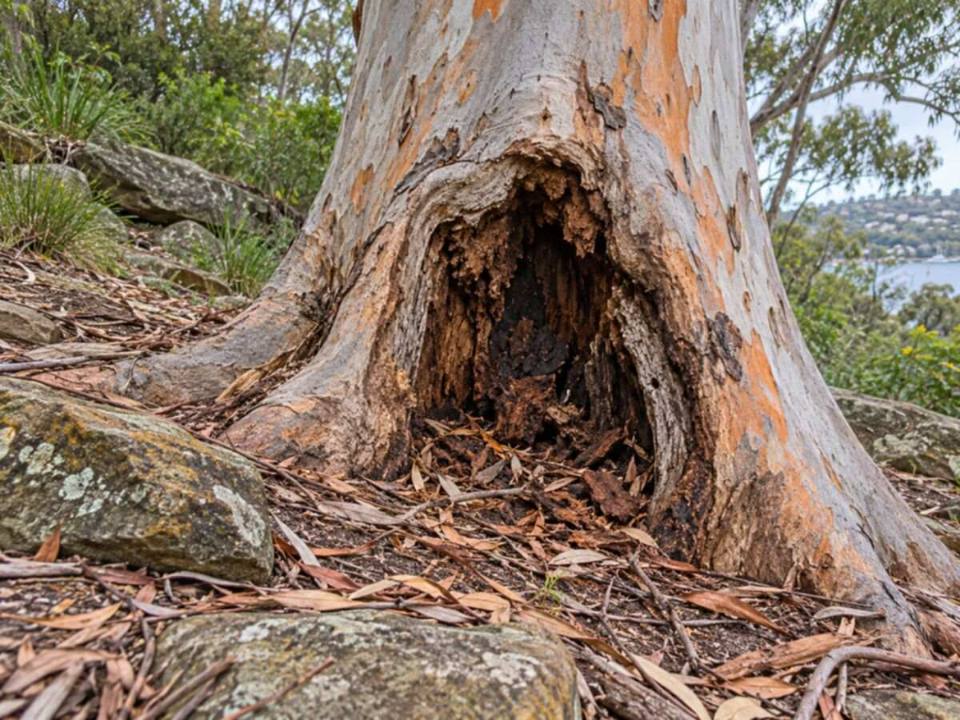
Church Point: a 25 metre Grey Gum

Pittwater WardBasal wound, decay and structural risk

The tree

We were asked to assess a mature Grey Gum (Eucalyptus punctata) at a residential property in Church Point.

What the inspection found

Canopy vitality was generally acceptable, with some dieback and deadwood. The more significant concern was at the base: a substantial basal wound with associated decay, considered unlikely to occlude or compartmentalise in the foreseeable future, leaving an ongoing entry point for decay organisms. Because the defect sat in the lower trunk and root crown, an area under substantial mechanical loading, the report raised concerns about residual structural integrity and progressive deterioration.

What we recommended

The report concluded that the basal defect, the decay and the potential for further deterioration created an unacceptable level of structural risk, and recommended removal to eliminate the risk to people and property within the potential failure area. Any removal still has to follow the right Council pathway.

Why this case matters

A tree can look healthy and still contain an important structural defect. Tree health and structural integrity are not the same thing, which is why a professional assessment looks at more than whether a canopy is green.

Representative image of a basal wound and decay at the base of a grey gum
Representative image

Key figures

Height
About 25 metres
Canopy spread
About 9 metres
Trunk diameter
About 850 mm
Retention value
Moderate

Trunk diameter is measured at 1.4 metres above ground. Encroachment is the share of a tree's protection zone, the area set aside around it on a building site, that the proposed works would affect.
Frenchs Forest: nine trees and a driveway

Frenchs Forest WardDevelopment assessment and tree protection

The development

An Arboricultural Impact Assessment was prepared for a proposed residential development in Frenchs Forest. Nine trees were assessed for condition and retention value, protection zones and development impacts, and to establish which could be retained. A Tree Protection Plan was also required.

Nine trees, different impacts

The report did not give every tree the same recommendation. Eight trees were proposed for retention and one for removal. A Willow Myrtle with major encroachment into its protection zone, and associated root loss, was recommended for removal.

Designing the driveway around the trees

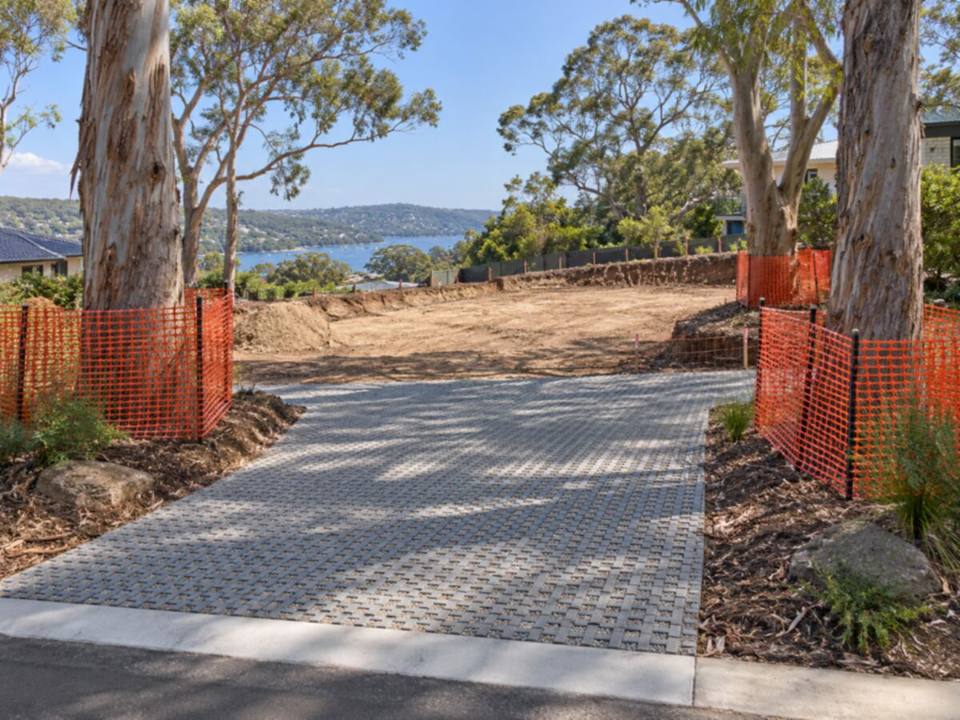
Two retained trees had moderate encroachment from the proposed driveway. Instead of recommending their removal, the report specified that the driveway be built at existing grade using a permeable paving system, to reduce excavation, limit root disturbance, maintain tree vitality and let air and water keep reaching the root zone.

Protection during construction

The report set construction controls rather than stopping at the DA assessment: protection fencing where viable, protection in line with AS 4970-2025, and Project Arborist hold points before, during and after construction, with supervision of manual excavation and root pruning inside the retained trees' protection zones.

Why this case matters

An assessment like this is not only a decision about which trees stay and which go. Good development arboriculture can find construction solutions that let development and trees coexist. Here, eight of the nine trees were proposed for retention, with construction adapted where needed.

Representative image of retained trees with protection fencing beside a permeable paved driveway
Representative image

Key figures

Trees assessed
Nine
Proposed for retention
Eight
Proposed for removal
One Willow Myrtle
Removed tree encroachment
28.2% of its protection zone

Trunk diameter is measured at 1.4 metres above ground. Encroachment is the share of a tree's protection zone, the area set aside around it on a building site, that the proposed works would affect.

Davidson: ten trees and building over roots

Frenchs Forest WardDevelopment assessment, tree protection and root-sensitive construction

The development

A proposed residential development in Davidson required assessment of ten trees. The Arboricultural Impact Assessment considered each tree's condition, retention value, protection zones and the encroachment the development would cause. The results varied widely.

Trees that could not stay

Three trees stood directly in the development footprint and were recommended for removal. Three more were affected by a proposed retaining wall, with calculated root-zone encroachments above 20%, and were also recommended for removal because of the major encroachment and associated root loss.

Trees that could stay

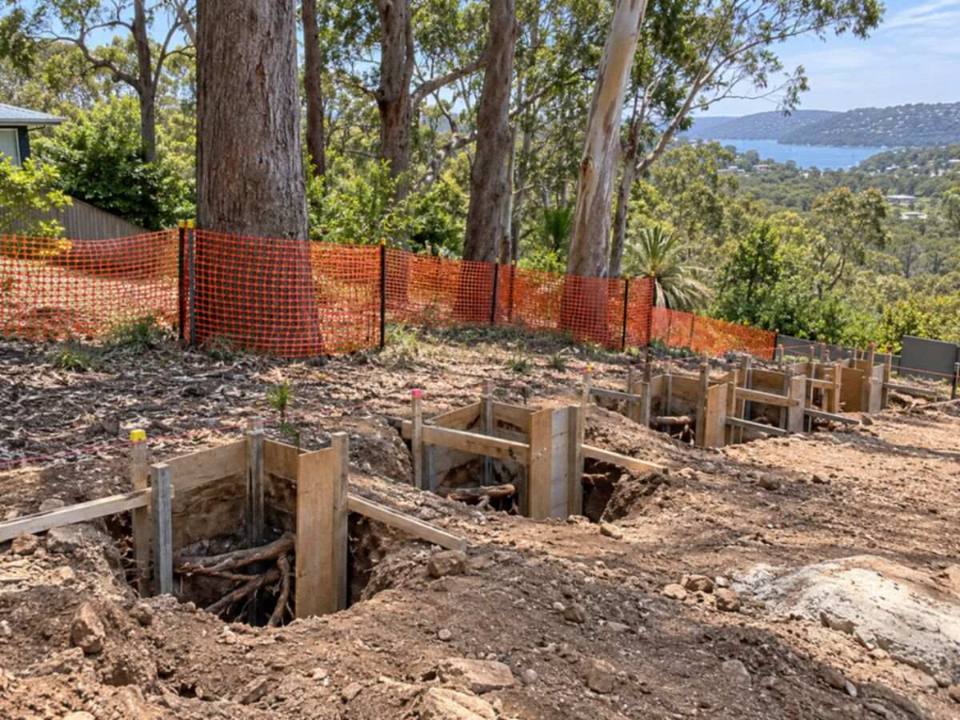
Two retained trees had encroachments above 10%. Rather than removing them, the report adapted the construction method: building on piers to bridge the existing roots, with pier holes dug by hand, without an auger, under AQF Level 5 arborist supervision, so significant roots met along the way could be retained and protected. Two further trees had encroachments below 10%, which the report assessed as unlikely to significantly affect their long-term health or vitality when protected.

The result

Four of the ten trees were proposed for retention, with a formal Tree Protection Plan and Project Arborist hold points covering installation of protection before construction, supervision of excavation and root pruning, and a final assessment after construction and landscaping.

Why this case matters

Tree constraints should be considered during design. Sometimes removal is unavoidable where a tree sits in the footprint or major root loss cannot reasonably be avoided. In other cases, changing the construction method can allow important trees and their roots to be retained.

Representative image of hand-dug pier holes beside protected trees on a development site
Representative image

Key figures

Trees assessed
Ten
Proposed for retention
Four
Removed: in the building footprint
Three
Removed: affected by a retaining wall
Three, each above 20% encroachment

Trunk diameter is measured at 1.4 metres above ground. Encroachment is the share of a tree's protection zone, the area set aside around it on a building site, that the proposed works would affect.

Four projects, four different problems

There is no single template for assessing trees. The right recommendation came from assessing the tree, the site and the purpose of the report, and in these cases that led to removal, retention and construction changes.

What goes into our Northern Beaches arborist reports?

Depending on the reason for the assessment, our AQF Level 5 Consulting Arborists may consider:

  • species, dimensions, health and vitality
  • structural condition and visible defects
  • tree risk, using a structured method such as QTRA where appropriate
  • retention value, protection zones and development encroachment
  • root conflicts and the proposed construction method
  • removal or retention options, and replacement planting where relevant
  • tree protection requirements and Project Arborist hold points

The documentation needed depends on the tree and on why Council, the owner or the development team needs arboricultural advice. See Council's rules for trees on private land and its Development Application process.

Questions about these case studies

Yes. Each is based on a real report prepared by Arbor Express for a Northern Beaches property, published with the owner's permission. Addresses, names and other client details are withheld.

No. Full reports contain client names, addresses and other private information.

Not on its own. In the Narrabeen case the risk assessment did not find an unacceptable risk, but the root-zone conflict with the fence repair was the deciding issue. Risk is one factor among several.

No. A report provides arboricultural evidence. Where removal needs Council approval, Council assesses the application and makes the decision.

Each tree was assessed individually. Trees inside the footprint, or facing major root loss, were recommended for removal, while others were retained by changing the design or construction method.

Related pages

DA Arborist Reports

Level 5 reports for new homes, extensions and development near trees.

Need an arborist report on the Northern Beaches?

If Council, your architect, builder or planner has requested an arborist report, send us the request with any plans or photographs. We can establish what assessment is required before unnecessary documentation is prepared.

Call Now Get a Free Quote